

A boiler flue usually needs to be at least 300 mm from an openable window, although the exact requirement depends on the boiler, flue type and installation. This is a common minimum distance for modern gas boilers with fanned flues, but it isn’t a universal rule.
If your boiler flue appears too close to a window, it doesn’t automatically mean the installation is unsafe. However, it should be checked by a Gas Safe registered engineer, who can assess the position against the manufacturer’s instructions and the relevant regulations.
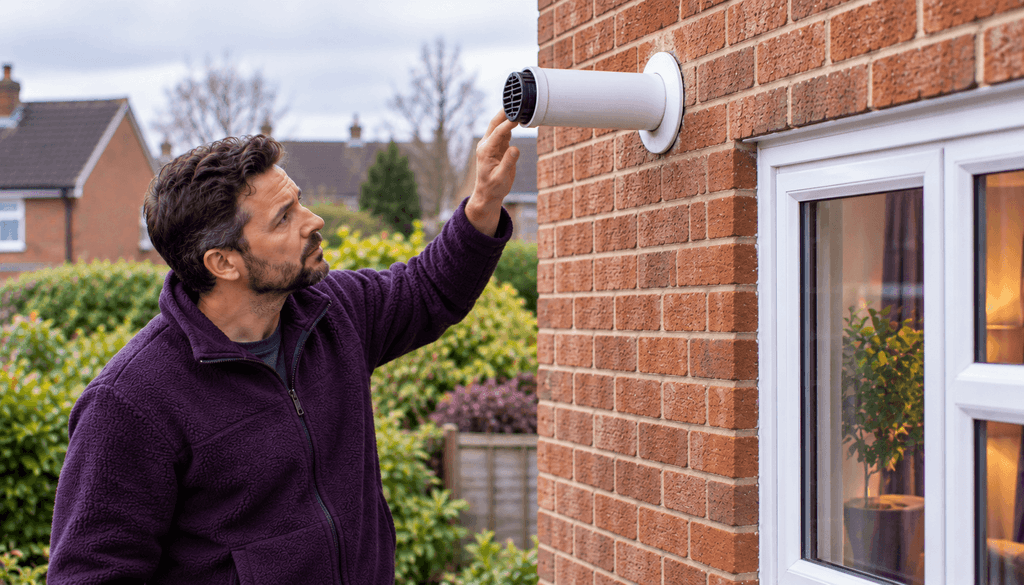
How close can a boiler flue be to a window?
For a typical modern gas boiler with a fanned-draught balanced flue, the guidance in England’s Approved Document J specifies a minimum separation of 300 mm from an openable window.
This applies whether the flue terminal is positioned above, below or horizontally beside the opening.
| Flue terminal position | Common minimum clearance |
| Directly below an openable window | 300 mm |
| Directly above an openable window | 300 mm |
| Horizontally beside an openable window | 300 mm |
However, 300 mm isn’t automatically sufficient for every installation. The boiler manufacturer’s instructions may specify different requirements, and other restrictions can apply because of nearby walls, boundaries, ventilation openings or obstructions.
Different rules also apply to some natural-draught appliances and oil boilers.
Why does a boiler flue need to be away from windows?
A boiler flue carries combustion gases safely outside your home.
When a gas boiler burns fuel, it produces combustion gases that must be discharged into the outside air. These gases must be prevented from entering the property.
If a flue terminal is positioned too close to an opening, combustion products could potentially re-enter the building rather than dispersing safely.
Correct positioning also helps prevent problems caused by hot exhaust gases and the visible water-vapour plume produced by condensing boilers.
For these reasons, flue placement forms part of the wider boiler installation regulations that heating engineers must follow.
What’s the difference between a boiler flue and a flue terminal?
The flue is the pipe or duct that carries combustion products away from the boiler.
The flue terminal is the external opening where those gases leave the system.
When people discuss the minimum distance between a boiler flue and a window, they’re usually referring to the position of the flue terminal, rather than the entire length of pipe.
This distinction matters because clearance measurements depend on the location and design of the terminal.
A flue pipe may pass through a wall near a window without that fact alone establishing whether the terminal is correctly positioned.
Does the 300 mm rule apply to every boiler?
No. The required clearance depends partly on the appliance and flue arrangement.
Most modern domestic gas boilers use a fan to move combustion gases through a room-sealed flue system. The common 300 mm guidance applies to specified arrangements of these fanned-draught terminals.
Older natural-draught appliances can require substantially greater distances, depending on their heat input and whether the terminal is above, below or beside an opening.
Oil-fired boilers have their own requirements.
Manufacturer instructions are particularly important because they specify the approved flue components, positioning restrictions and permitted configurations for the appliance.
For example, a manufacturer may permit a particular terminal arrangement only when specific components or installation conditions are used.
A homeowner therefore shouldn’t assume that a flue complies simply because the visible gap measures approximately 300 mm.
Do fixed windows count?
A permanently fixed window is treated differently from a window that can be opened. In England and Wales, Approved Document J provides guidance on building regulations for combustion appliances, including the positioning of boiler flues. It defines an opening as an openable window, door or fixed ventilation opening, such as an air vent.
A permanently fixed pane of glass isn’t an openable window. However, that doesn’t mean the flue can be positioned immediately against the window frame.
The guidance also specifies separate clearances from openings in the building fabric associated with fitted elements, including window frames.
For fanned-draught terminals, this additional separation is generally 150 mm, while natural-draught terminals have a 300 mm figure for that particular situation (Approved Document J).
The exact arrangement still needs to meet the manufacturer’s instructions and any other applicable requirements.
If you’re unsure whether your window is considered fixed or openable for the purposes of flue positioning, ask a Gas Safe engineer to assess it.
How are flue clearances measured?
Flue clearances aren’t necessarily measured from the centre of the visible pipe to the nearest part of a window.
The relevant guidance and manufacturer diagrams specify the measurement points, depending on the terminal design and the position of the opening.
An engineer will also check other nearby features that could affect the installation.
These may include:
- Air vents and ventilation openings.
- Doors and other openable windows.
- Building corners and facing walls.
- Boundaries with neighbouring properties.
- Gutters, eaves and balconies.
- Other flue terminals.
A flue that satisfies the window clearance may still be incorrectly positioned in relation to another obstruction.
Don’t climb a ladder or lean out of an upper-floor window to measure a flue terminal yourself.
What are the boiler flue rules in England, Wales, Scotland and Northern Ireland?
All four UK nations require combustion gases to be discharged safely, but their building regulations and supporting guidance are published separately.
The relevant documents are:
| Nation | Official document | Relevant guidance |
| England | Approved Document J | Section 3, including Diagram 34 and its clearance table |
| Wales | Approved Document J | Section 3, including Diagram 34 and its clearance table |
| Scotland | Building Standards Technical Handbook: Domestic | Section 3.20, removal of products of combustion |
| Northern Ireland | Technical Booklet L | Combustion appliances and fuel storage systems |
England
In England, the relevant building-regulation guidance is Approved Document J: Combustion Appliances and Fuel Storage Systems.
Section 3 covers gas-burning appliances, while Diagram 34 and its accompanying table explain the positioning of gas flue terminals relative to openings, boundaries and other features.
Wales
Wales publishes its own Approved Document J: Combustion Appliances and Fuel Storage Systems.
The Welsh document includes equivalent clearance guidance for common gas flue arrangements. Its current published edition incorporates amendments that took effect in January 2025.
Although many clearance figures are similar to those in England, installers should consult the Welsh document rather than relying solely on English guidance.
Scotland
In Scotland, flue positioning is covered by the Building Standards Technical Handbook: Domestic — April 2026.
Section 3.20 addresses the removal of combustion products, including the positioning of flue outlets.
The April 2026 handbook applies to relevant building warrant applications submitted on or after 6 April 2026 and to work not requiring a warrant that commenced from that date.
Northern Ireland
In Northern Ireland, the relevant guidance is Technical Booklet L: Combustion Appliances and Fuel Storage Systems.
It provides guidance supporting the Northern Ireland Building Regulations, including requirements for combustion appliances, flues and their terminals.
The current technical booklets are also listed by Building Control Northern Ireland.
Across all four nations, the applicable regulations, boiler manufacturer’s instructions and installation conditions need to be considered together.
What if your existing boiler flue is too close to a window?
If you discover that your flue is closer than the guidance distance, arrange for a Gas Safe registered engineer to inspect the installation.
However, an existing flue that doesn’t meet a current guidance figure isn’t automatically unsafe simply because of its age or position.
The installation may have been completed under earlier guidance, or the boiler manufacturer may specify an approved arrangement that needs to be considered.
Conversely, an older installation shouldn’t automatically be assumed safe just because it has been there for many years.
An engineer can identify the appliance and flue system, check the applicable requirements and determine whether the installation presents a safety concern.
If the engineer identifies an unsafe arrangement, follow their instructions. The appliance may need to remain switched off until corrective work has been completed.
Can you install a new window near an existing boiler flue?
Possibly, but the flue position should be checked before work begins.
Installing a new window, enlarging an existing opening or replacing a fixed pane with an openable window can change the relationship between the opening and the flue terminal.
An arrangement that was acceptable before the alteration may no longer satisfy the relevant requirements afterwards.
This is particularly important when planning extensions, kitchen renovations or the conversion of previously fixed glazing.
Have the proposed window position assessed before ordering materials or carrying out building work.
Moving the window opening or selecting a different design may sometimes be easier than changing the boiler installation.
Can a boiler flue that’s too close to a window be moved?
In some cases, an engineer can modify the flue arrangement to provide suitable clearance.
Possible solutions include changing the terminal position, rerouting the flue using approved components or selecting another suitable discharge location.
Some installations may also accommodate a manufacturer-approved plume-management arrangement. However, a plume-management kit doesn’t automatically remove the need to comply with flue-positioning requirements.
Any modification must be compatible with the specific boiler and follow the manufacturer’s instructions.
If a compliant flue route cannot be achieved from the existing position, moving the boiler may be considered, although this is generally a more substantial job.
The most appropriate solution depends on the boiler model, building layout and available flue routes.
Who can inspect or modify a boiler flue?
Work on a domestic gas boiler or its flue should be carried out by a Gas Safe registered engineer who is competent for the appliance and work involved.
HSE advises that gas appliances, flues and associated pipework should be properly maintained and regularly serviced by appropriately registered engineers.
Don’t attempt to move, shorten, extend or alter a boiler flue yourself.
If you suspect the appliance is unsafe, switch it off and don’t use it until a Gas Safe registered engineer has inspected it.
Frequently asked questions
Is 300 mm the legal minimum distance from a boiler flue to a window?
It’s a common guidance distance for specified modern gas flue arrangements, but it isn’t a universal legal minimum for every boiler or installation. The applicable building regulations, manufacturer instructions and other clearance requirements must also be considered.
Can a boiler flue be directly below a window?
Yes, provided the flue terminal satisfies the applicable clearance and installation requirements. For a typical fanned-draught balanced gas flue, the common guidance distance is 300 mm below an openable window.
Can a boiler flue be near a permanently closed window?
Potentially. A fixed window isn’t treated in exactly the same way as an openable window, but separate clearances can apply around the window frame and other building openings.
Does closing a window make an incorrectly positioned flue safe?
Not necessarily. An openable window is still an opening for the purposes of the relevant guidance, even when temporarily closed. Closing it doesn’t automatically correct a non-compliant flue arrangement.
Do old boiler flues have to meet today’s regulations?
Not every older installation must automatically be altered to match the latest guidance dimensions. However, it must be safe, and alterations or replacement work can introduce new requirements. An engineer should assess the individual installation.
Sources
UK Government, Approved Document J: Combustion Appliances and Fuel Storage Systems (https://www.gov.uk/government/publications/combustion-appliances-and-fuel-storage-systems-approved-document-j)
Welsh Government, Approved Document J: Combustion Appliances and Fuel Storage Systems (https://www.gov.wales/approved-document-j-combustion-appliances-and-fuel-storage-systems)
Scottish Government, Building Standards Technical Handbook: Domestic — April 2026 (https://www.gov.scot/publications/building-standards-technical-handbook-domestic-april-2026-pdf/documents/)
Building Control Northern Ireland, Technical Booklet L: Combustion Appliances and Fuel Storage Systems (https://www.buildingcontrol-ni.com/assets/pdf/TechnicalBookletL2012.pdf)
HSE, Domestic Gas Safety FAQs (https://www.hse.gov.uk/gas/domestic/faqs.htm)
HSE, Gas Safety – Home Owners (https://www.hse.gov.uk/gas/domestic/faqownerocc.htm)
Accurate as of: 15 October 2026